





FrameTec structural profile – for reliable stability at great heights
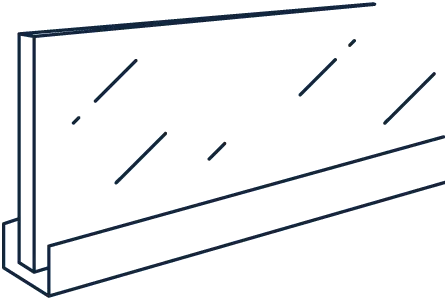
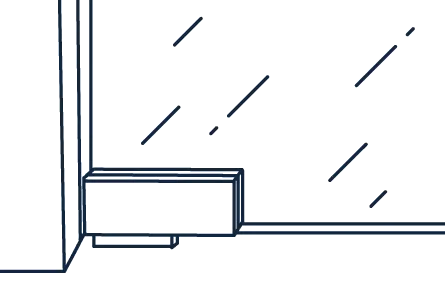
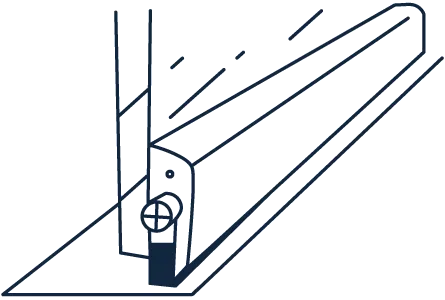
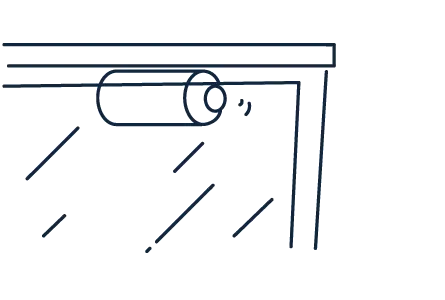
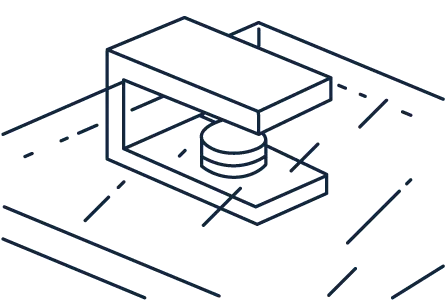
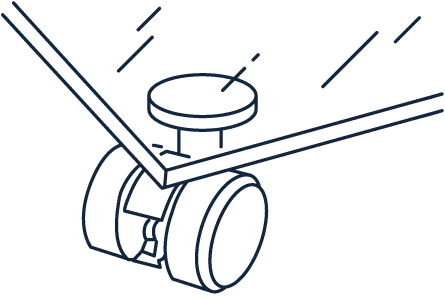
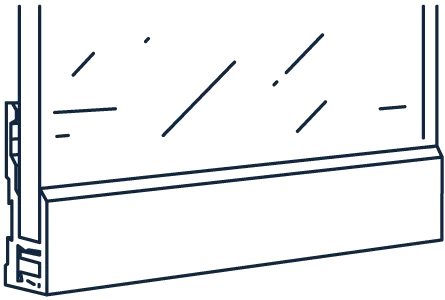
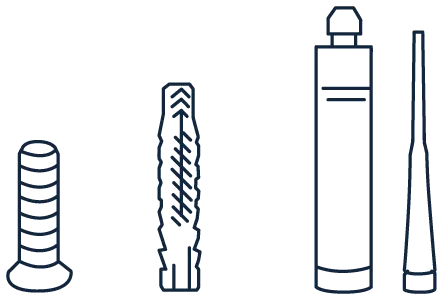
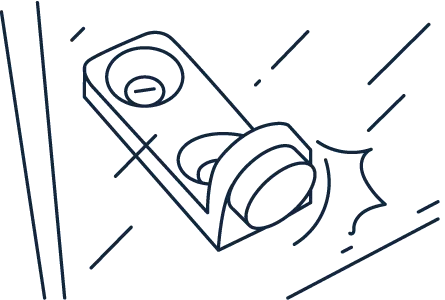
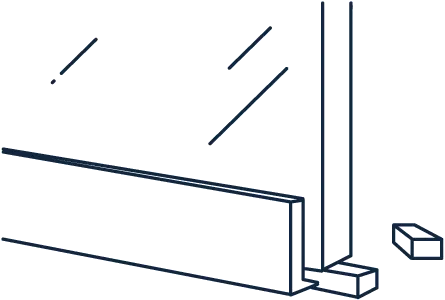
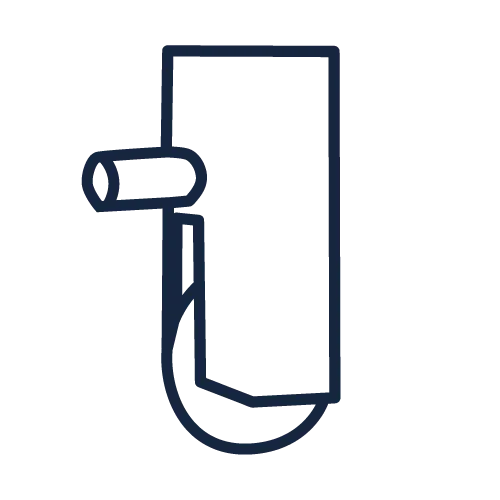
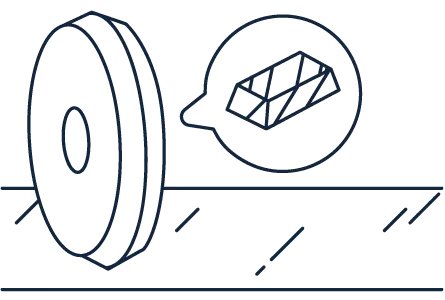
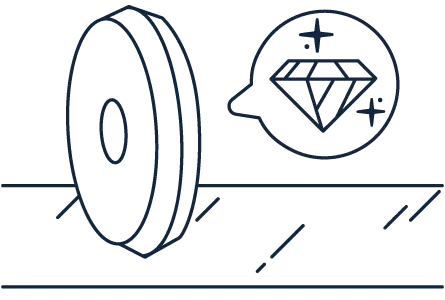
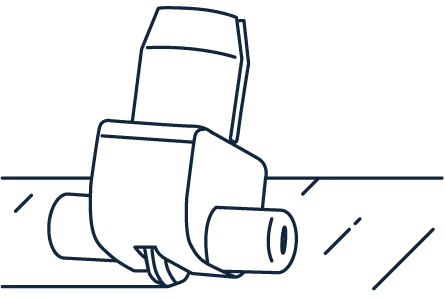
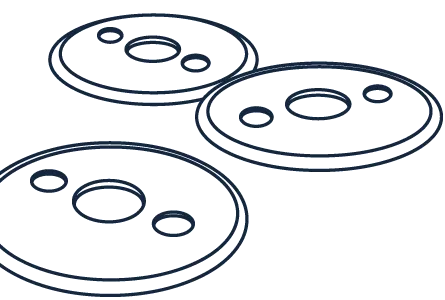
Is your FrameTec Select 2.0 system up to 4 metres high, or do you require additional stability? Then this structural profile is the ideal solution. It ensures a tested, secure anchoring of your system to the floor and ceiling – straightforward and reliable.Corner connector sets 1 (BO 5220921) should be used to connect the glazing profiles to the floor and ceiling. Corner connector sets 2 (BO 5220922) should be used to connect the frame profiles to the floor. The structural profile is positioned flush on the hinge side – this ensures a clean appearance whilst leaving sufficient space for the door hinges.Recommended accessories:Frame profiles: Pan-head screws 4.8 × 32 mm (DIN 7981)Glazing profiles: Pan-head screws 4.8 × 16 mm (DIN 7504)
About the product series FrameTec Select 2.0:
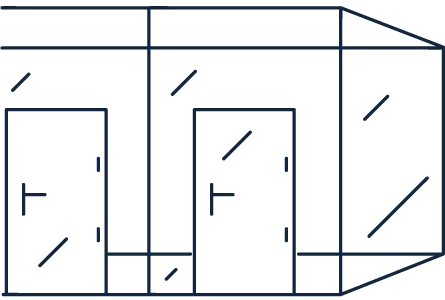
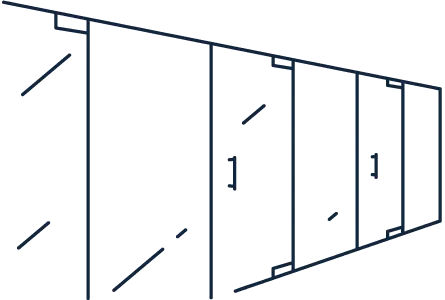
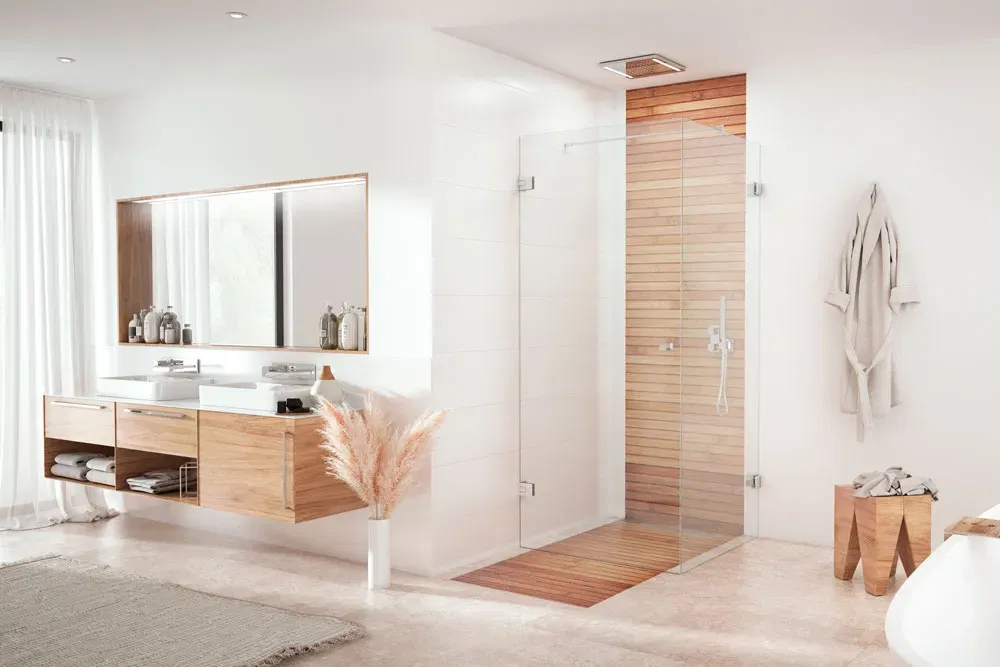
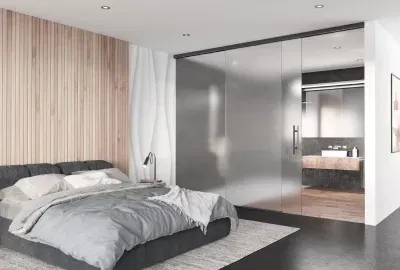
The diverse installation variations of the FrameTec Select glass partition wall system are impressive: single or double-leaf doors, combined with over panels and side panels are just as possible as partitions with T-joints or across corners. The official sound insulation test of the ift Rosenheim test institute certifies that the system has a sound insulation of up to 37 dB.
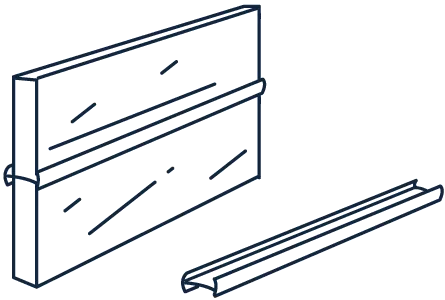
A consistent, uniform look is created by the equally narrow and deep frame and glazing profiles. Choose the right colour for any room style with the stainless steel, aluminium and matt black finishes and see for yourself the elegant, high-quality profiles. For the modern industrial look, which thrives above all on black metallic elements, we recommend decorative bars. They are glued between the existing profiles on the glass panes, enable the visual subdivision of large glass surfaces, and set strong accents.
Application note:
Please refer to the planning documents under ‘Downloads’ for the exact spacing of the structural profiles (max. 2 m) and further details.


